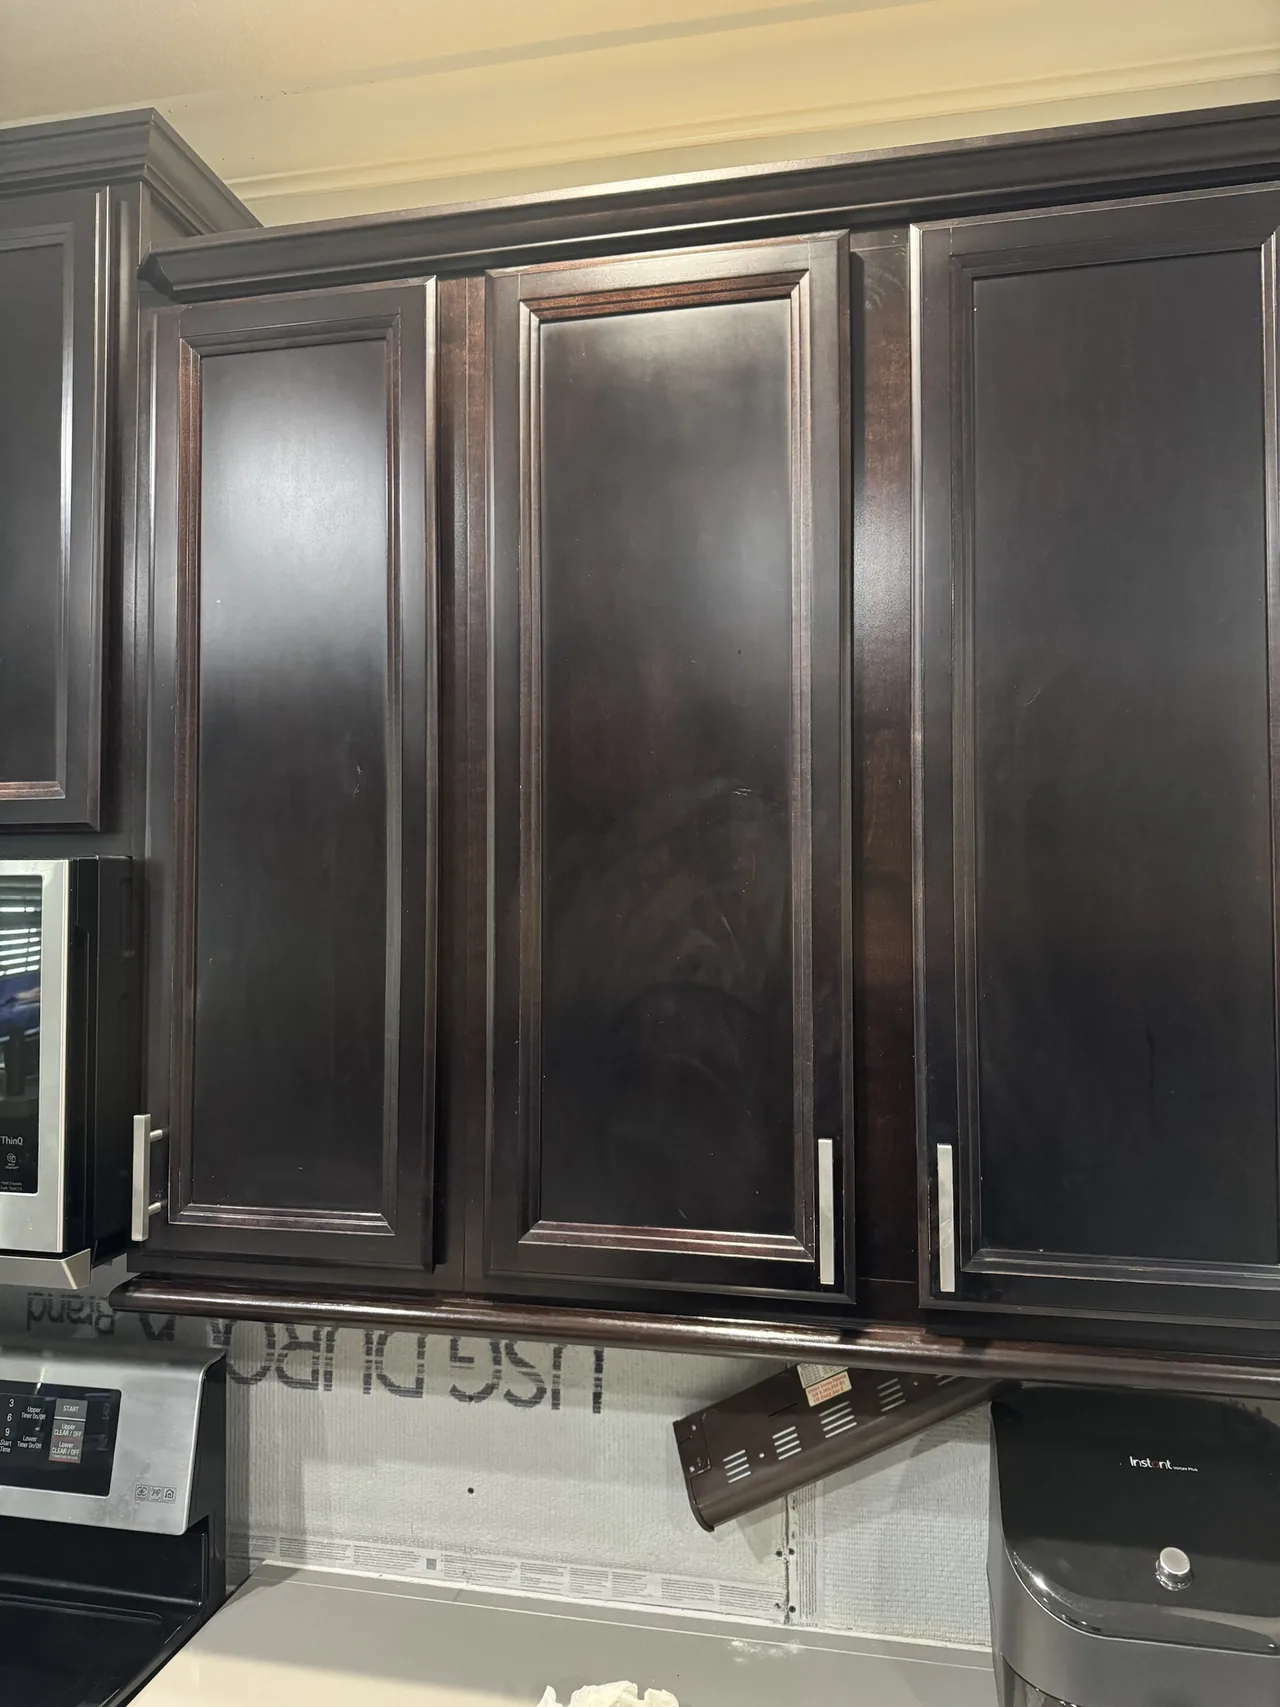
The starting point
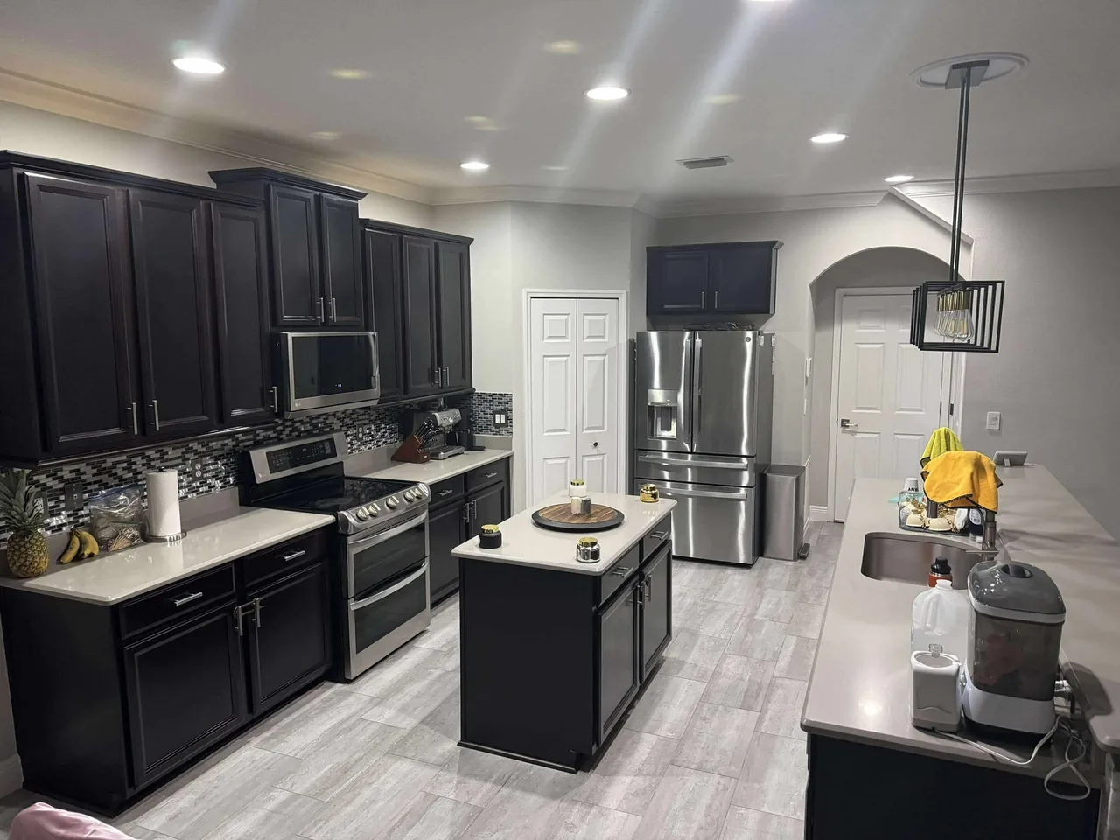
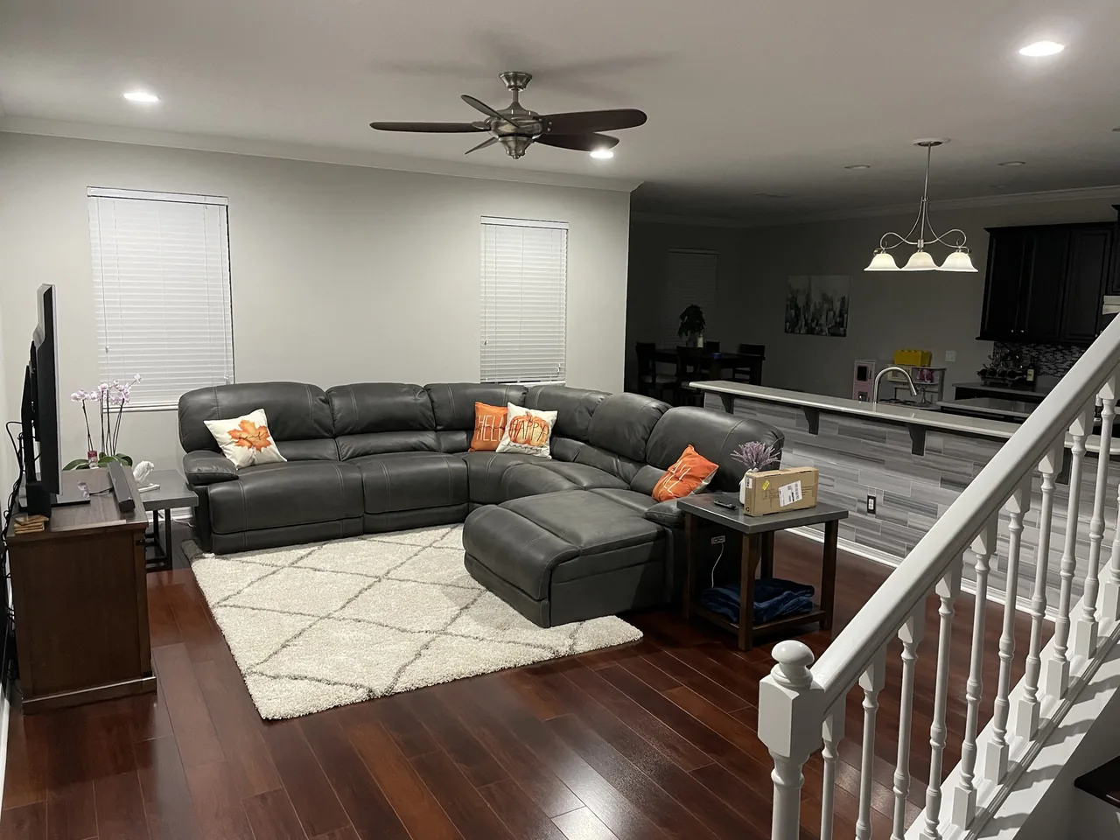
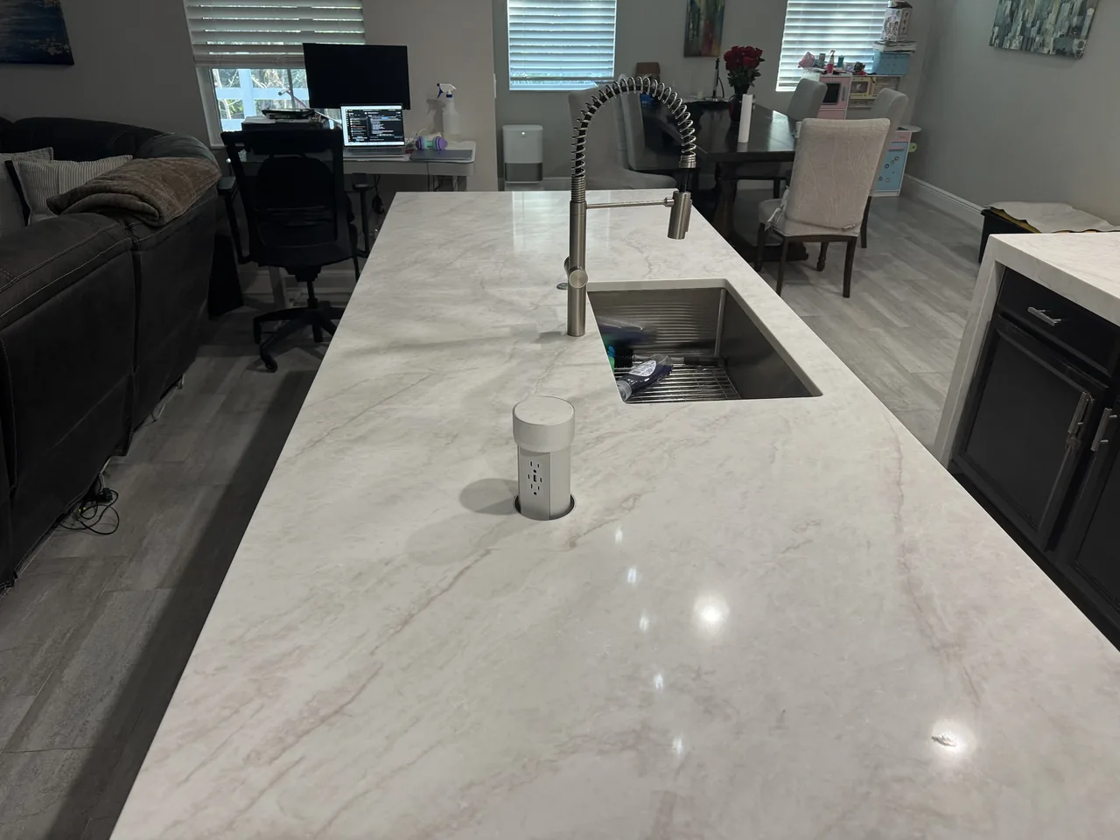
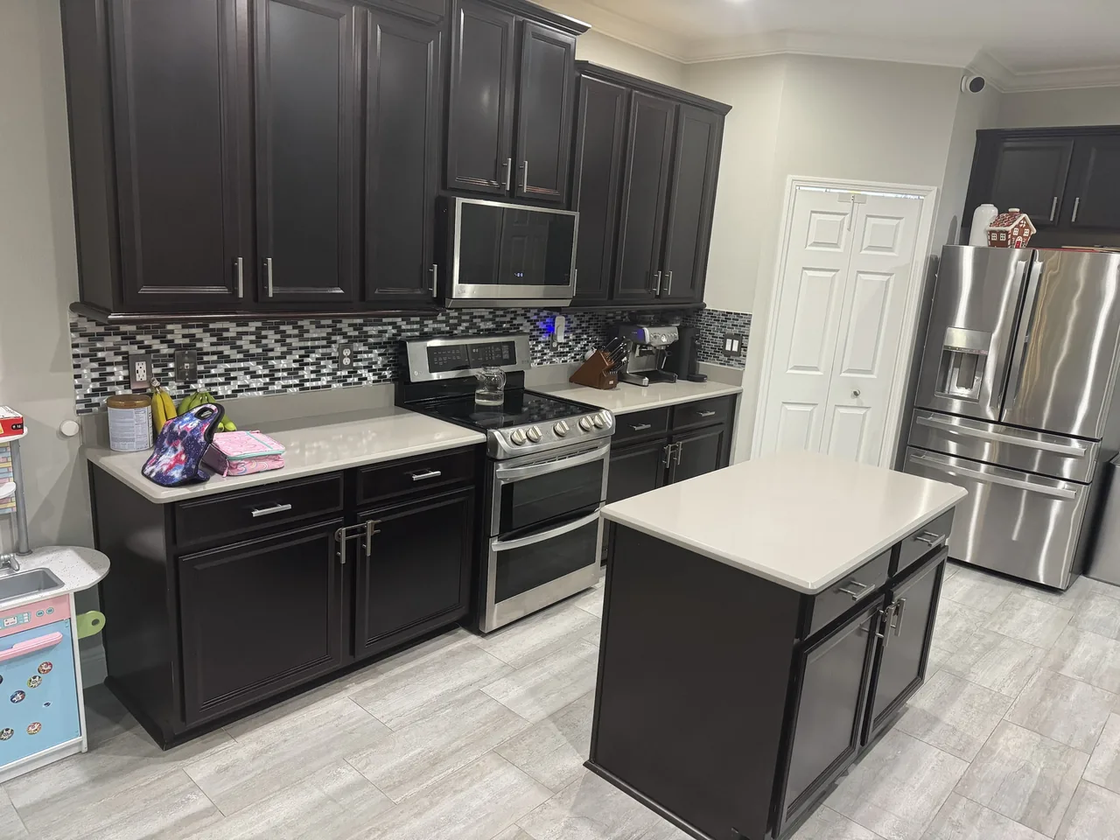
A bar at two heights sat between the kitchen and the dining room, with the sink on the low side and a ledge on the high side. The backsplash was a busy glass mosaic and the counters were a plain light quartz. The cabinets were in good shape and worth keeping. What the homeowners wanted was one long, level surface to cook and sit at, and a calmer look.
What had to change behind the scenes
Leveling a bar isn't a countertop job. It's a framing, electrical and plumbing job with a countertop on top.
- Framing: the raised section came down to the studs and the knee wall was rebuilt at counter height, straight and solid enough to carry stone.
- Electrical: the outlets and wiring in the old bar were moved into the new wall by our electrician, so the island has power where you'd expect it.
- Plumbing: a licensed plumber redid the sink drain for the new sink.
- Backsplash: the mosaic came off down to the board.
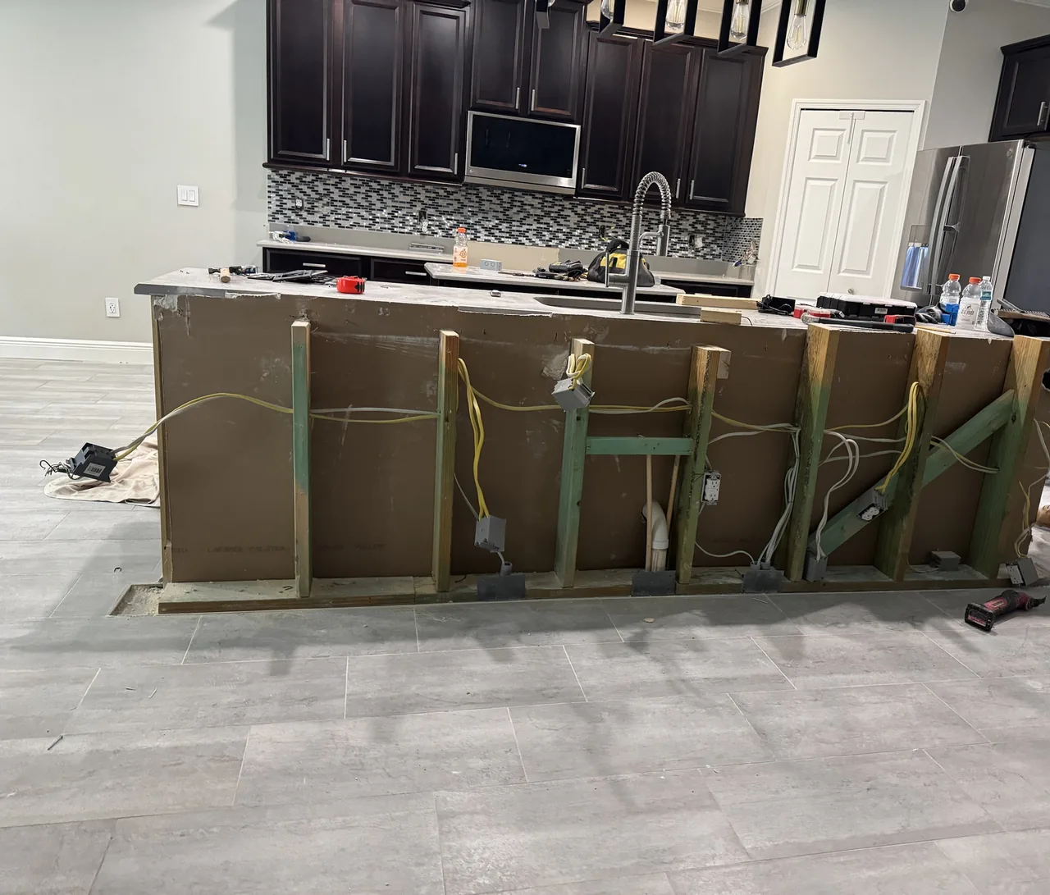
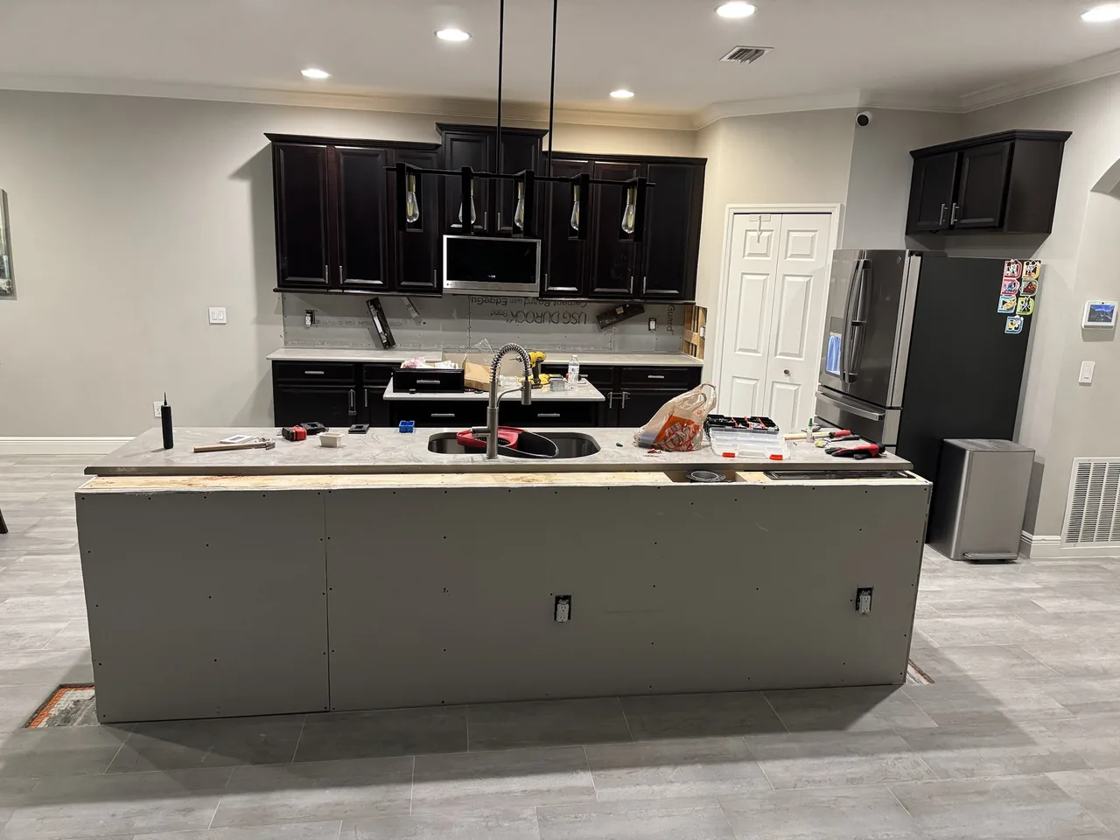
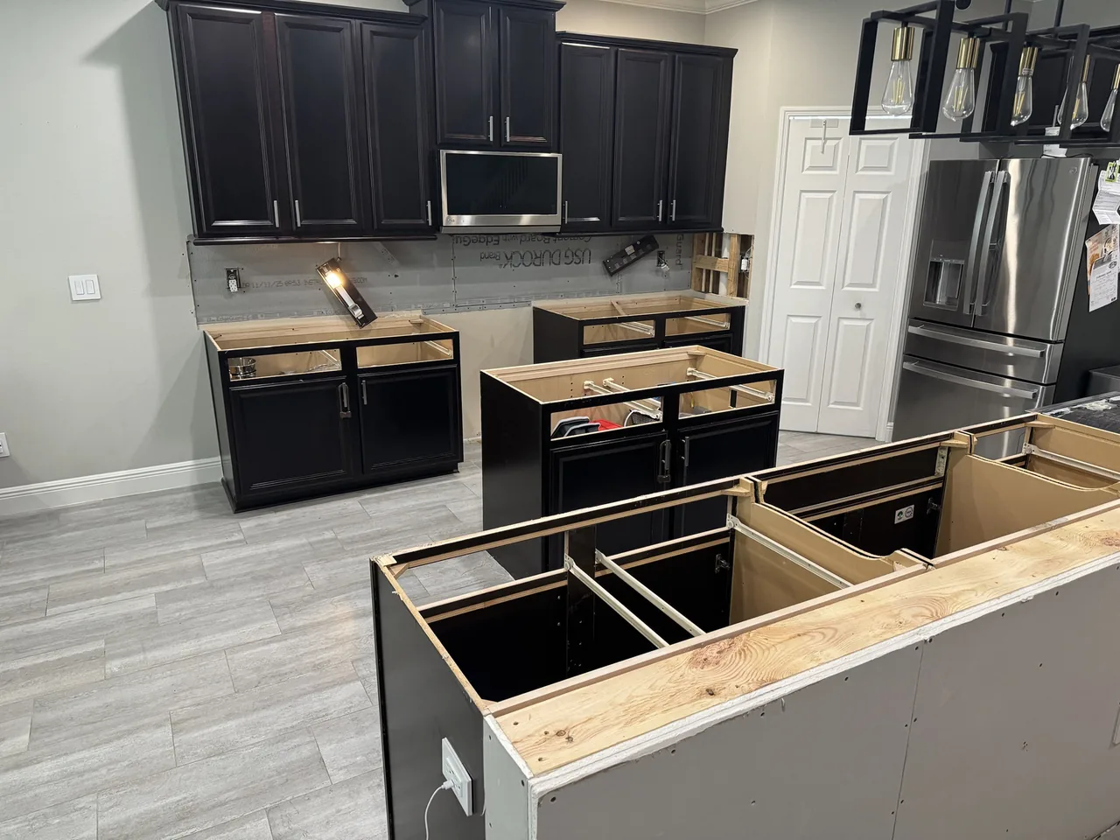
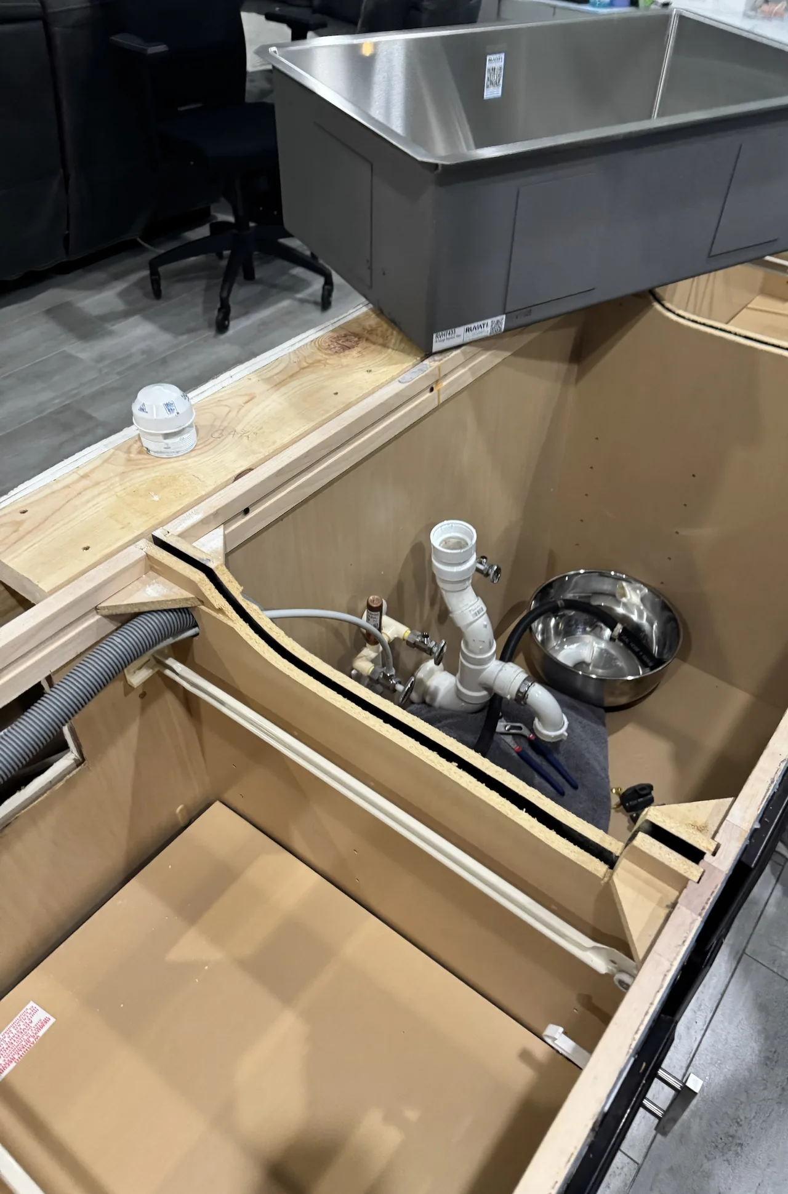
The stone
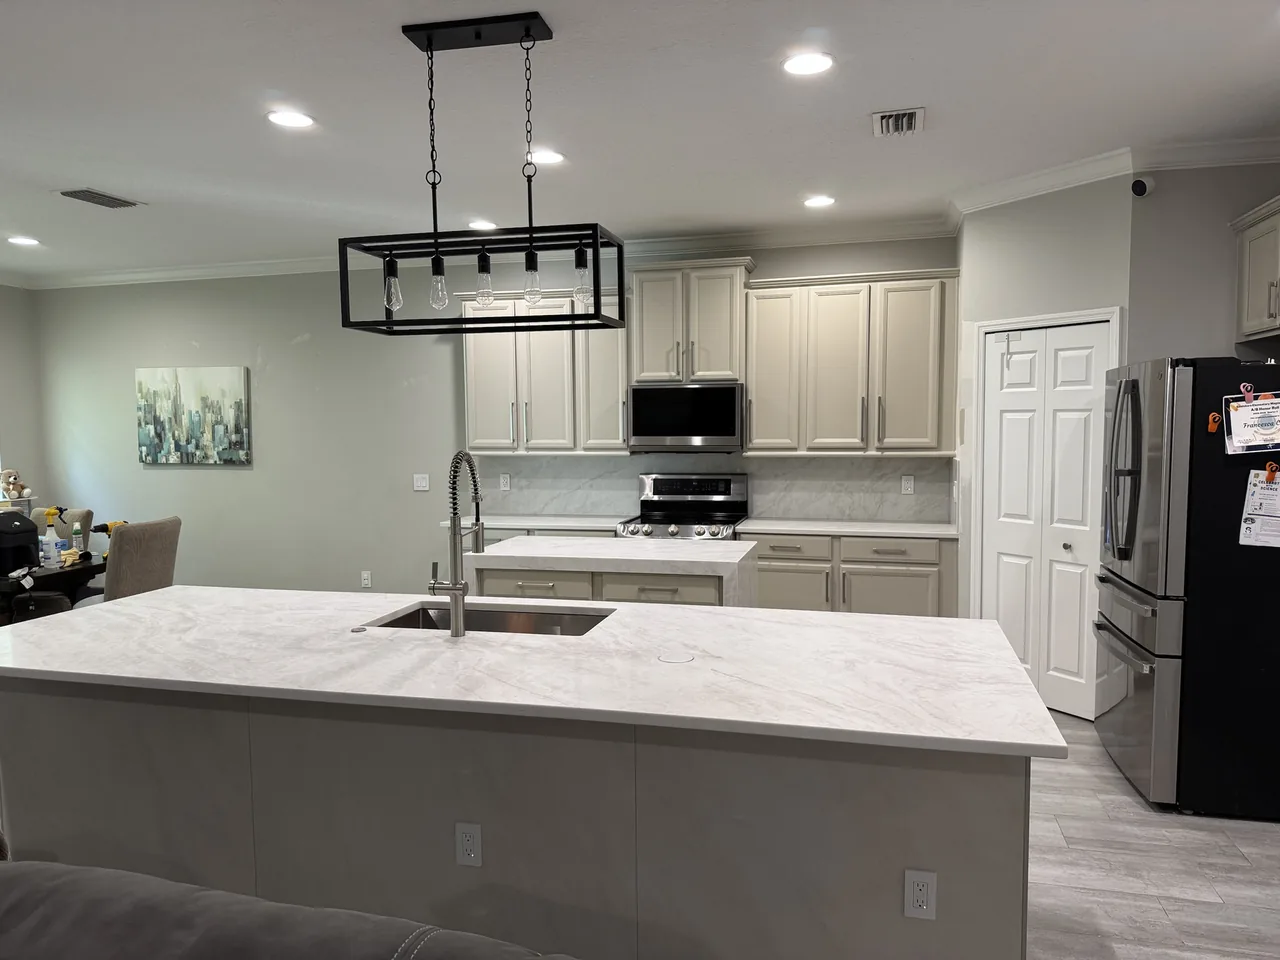
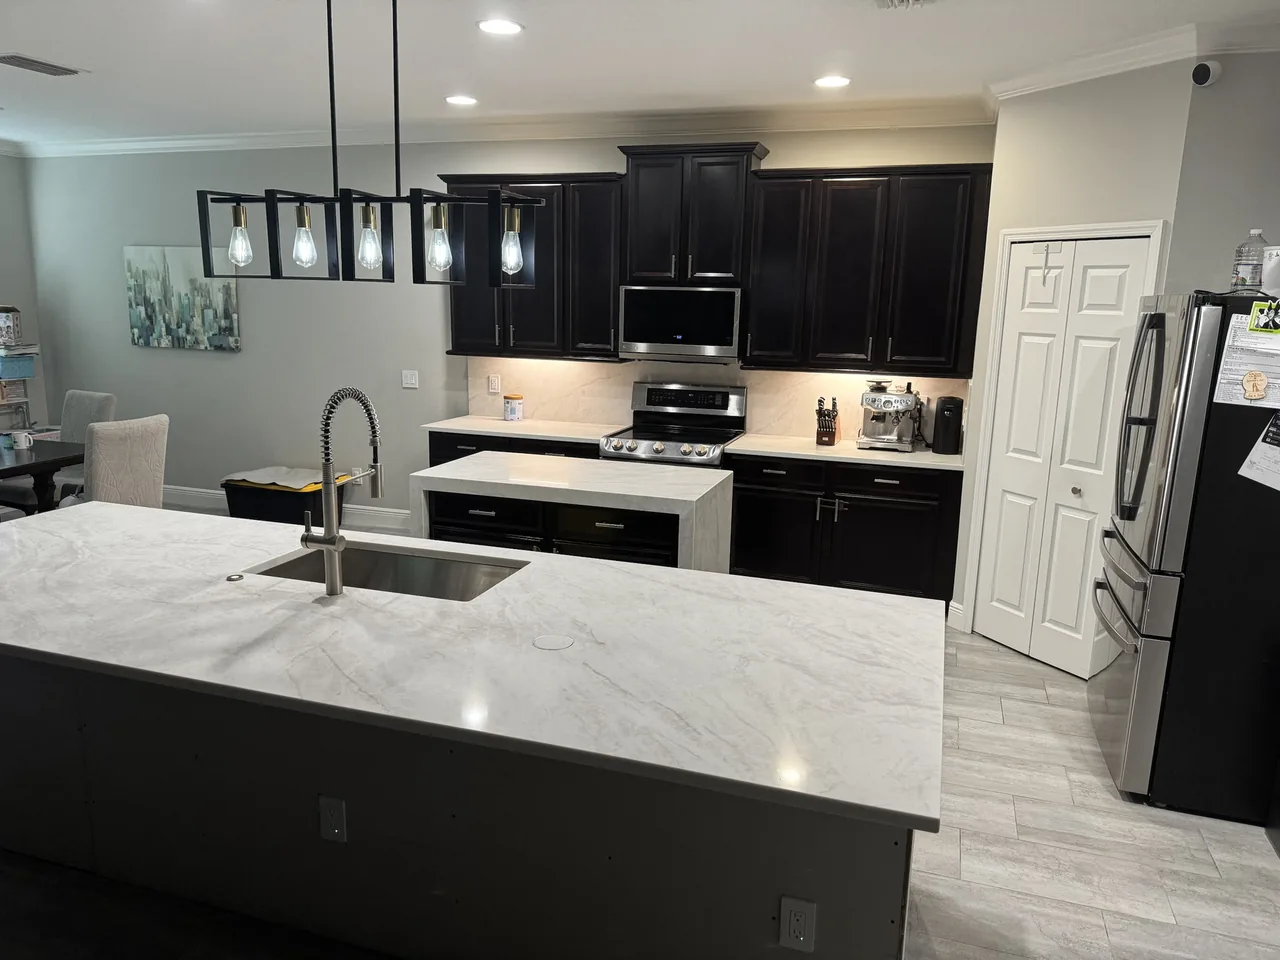
A Taj Mahal-look quartz: the warm white and soft veining people know from the quartzite of that name, in a quartz that never needs sealing. One long run across the island and the sink, the same stone on the perimeter, and a full-height slab behind the range instead of tile, so there's no grout to scrub over the stove. The small island got a waterfall edge. New linear pendant over the big island.
Then the cabinets
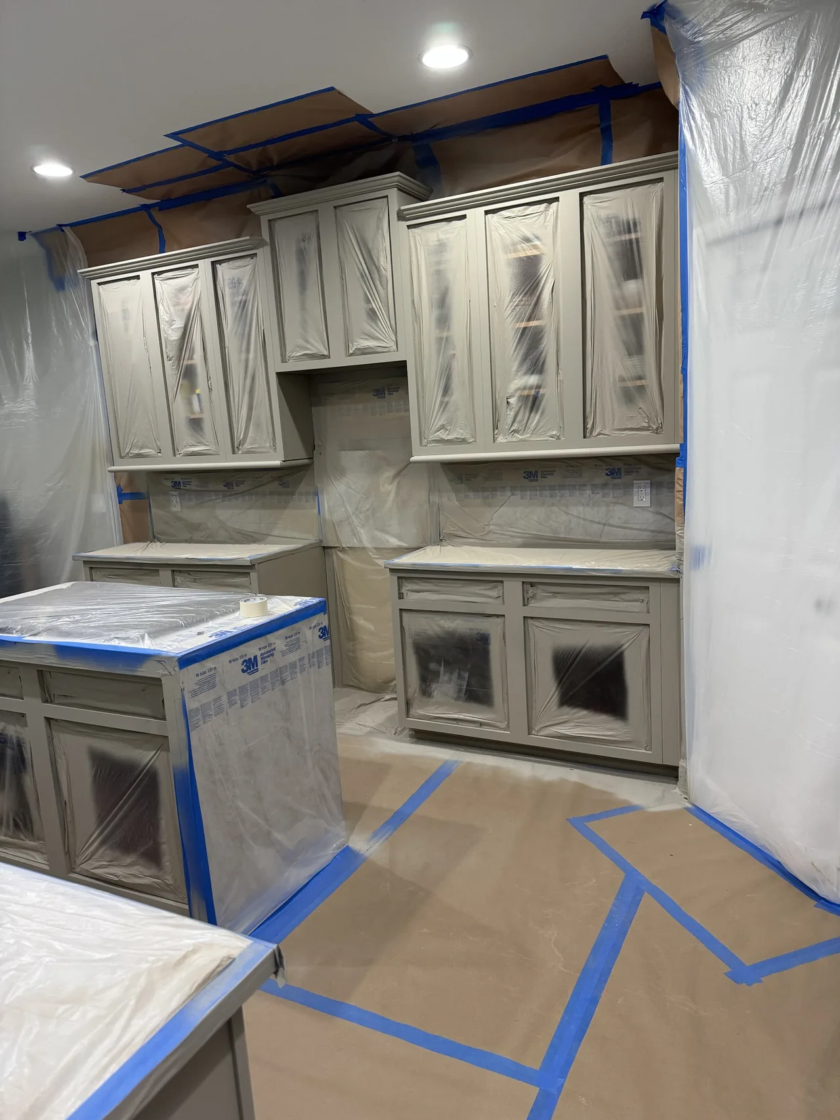
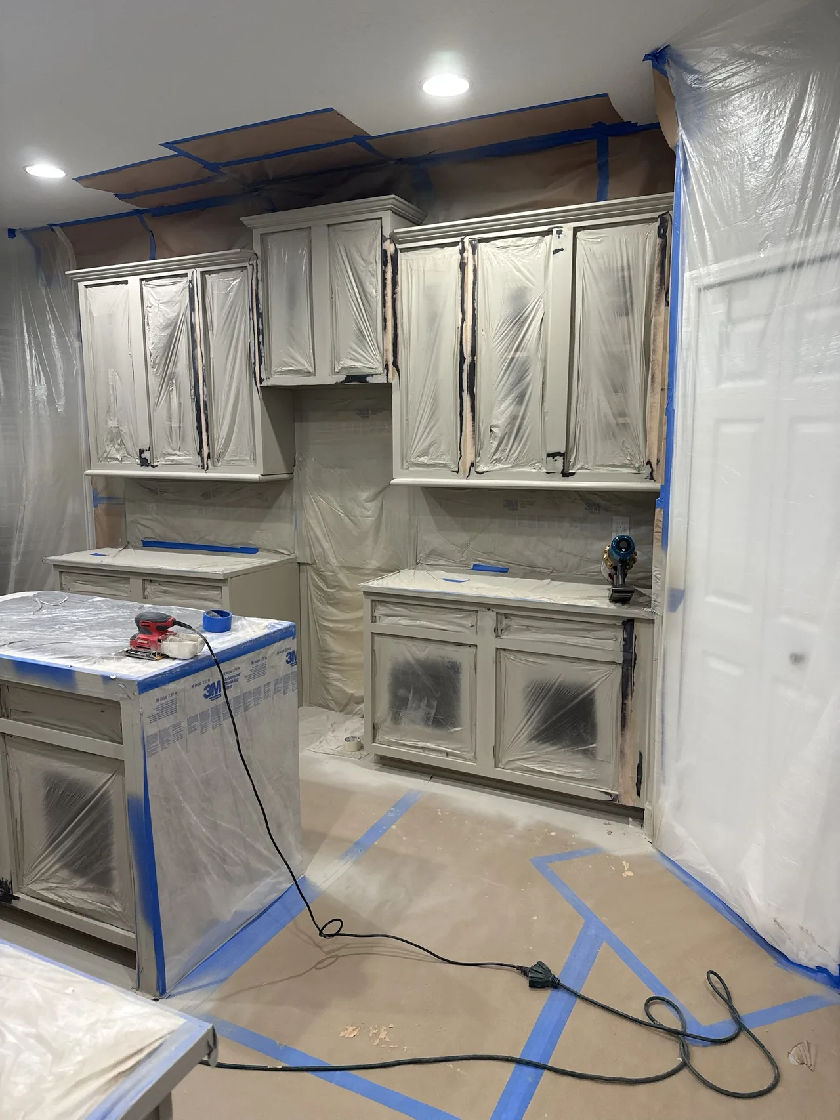
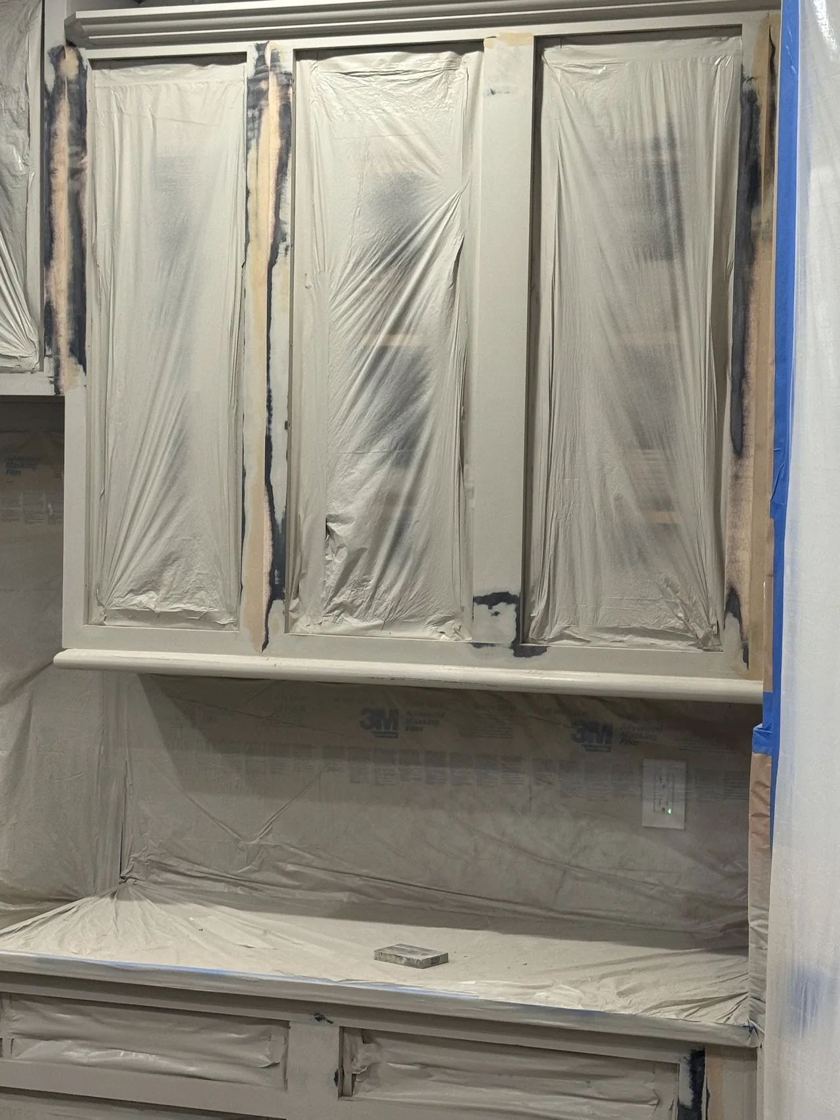
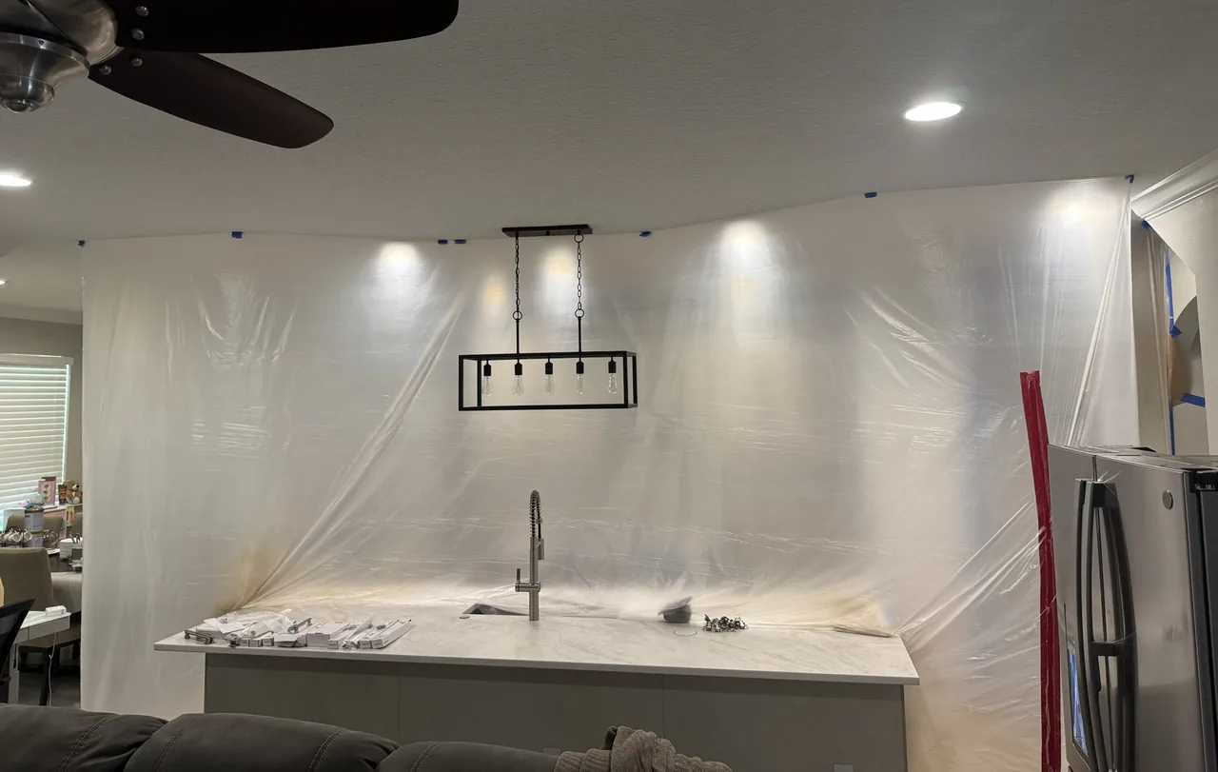
The boxes and doors were solid, so replacing them would have been money spent on the wrong thing. Instead, once the stone was in, we sprayed them in place: booths built around the cabinets, the rest of the house sealed off with plastic, every opening masked, then primer and two coats of ILVA 2K. Espresso went to a warm white, and the dark-to-light change is exactly why the primer step matters.